What a Bathroom Addition Costs on Long Island
Adding a bathroom is one of the most useful upgrades for a busy house. The price depends less on the size of the room and more on where it goes.
Bathroom addition cost on Long Island covers a wide range. National cost guides commonly put a bathroom addition anywhere from about $25,000 to well over $100,000. Long Island projects tend to sit in the middle and upper part of that range. Local labor, permits and older houses all add to the price.
Below we break down the main ways to add a bathroom. We also cover what drives the cost on Long Island. Every figure here is a typical range. Your price depends on your house and your plans.
Four ways to add a bathroom
1. A bump-out bathroom addition
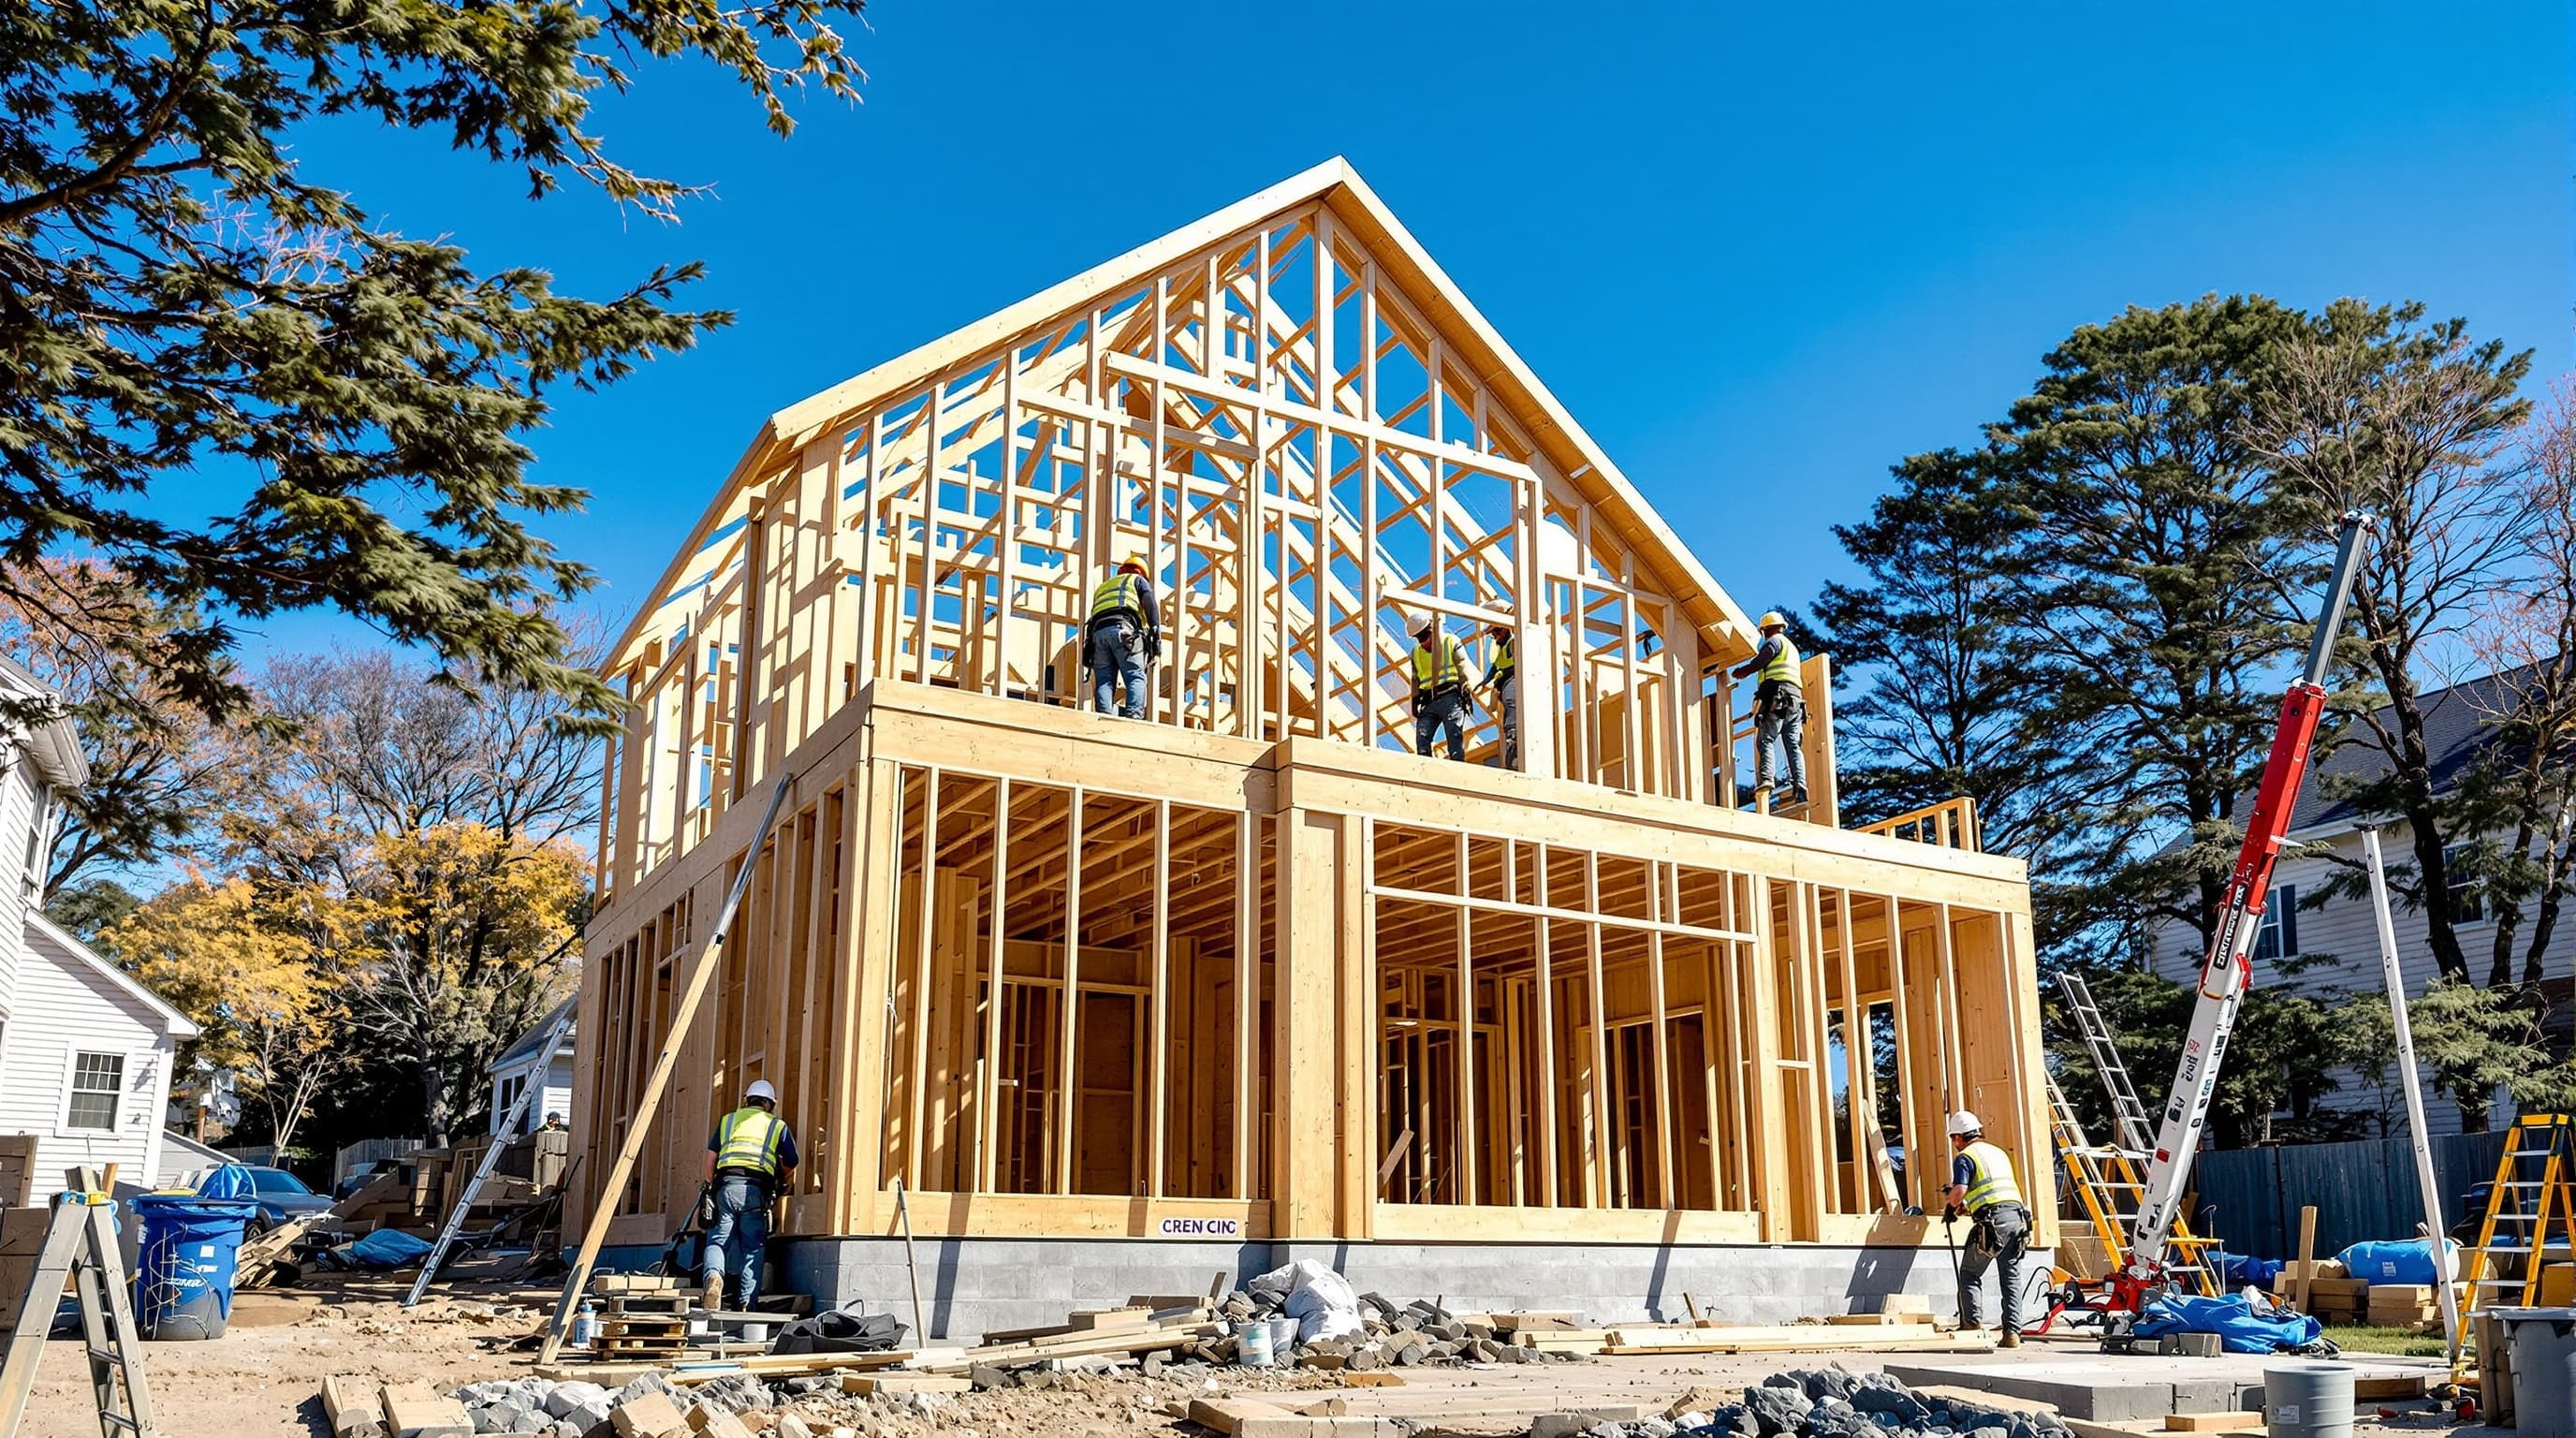
A bump-out is a small home extension on the side or back of the house. It sits on its own foundation and ties into the existing roof. This is the classic bathroom addition.
It costs more per square foot than most rooms. A lot of work goes into a small space.
2. A bathroom inside a larger addition
Many families add a bathroom as part of a bigger project. A primary suite or a rear family room addition often includes one. The bathroom shares the foundation and roof with the rest of the space.
That usually lowers its cost compared with a stand-alone bump-out. Our home additions page covers these larger projects.
3. A bathroom in a new dormer
On a Cape, a dormer is a common way to add a second-floor bathroom. The dormer creates the headroom a bathroom needs.
Plumbing has to reach the second floor. A spot above the kitchen or a first-floor bath helps. Our page on dormer additions explains the options.
4. A bathroom in a garage conversion or in-law apartment
A full bathroom is a must for a mother-daughter apartment. It is also common in garage conversions. The walls and roof already exist, which helps the budget. Plumbing under a garage slab means cutting and patching the concrete.

What drives the cost of a bathroom addition
These are the factors that move the number the most.
- Distance to existing plumbing. A new bathroom close to the main drain and water lines costs less. Long runs need more pipe, more venting and more wall and floor work.
- Foundation type. A slab is usually the simplest base for a bump-out. A crawl space or full basement under the addition adds cost.
- Structure and roof tie-in. The builder has to open an outside wall and join a new roof to the old one. Older houses sometimes need extra repairs once the walls are open.
- Finishes. Tile, fixtures and the vanity can swing the total a lot. A tiled walk-in shower costs more than a tub with a surround.
- Ventilation, heat and power. Code requires an openable window or an exhaust fan vented outside. Bathroom outlets need GFCI protection and a 20-amp circuit. You may also need to extend the heat and add hot water capacity.
- Permits and drawings. A bathroom addition needs a building permit and plumbing inspections. Drawings are part of the cost. Some projects also need an engineer's stamp.
Long Island factors that affect a bathroom addition
Sewer, cesspool or septic
Much of Suffolk County and parts of Nassau rely on cesspools or septic systems. Not on a sewer? Ask early whether the new bathroom affects your system.
In Suffolk County, some projects need a review by the county health department. An old cesspool may need work before a project can move forward.
Permits from your town or village
Building permits on Long Island come from towns, cities and incorporated villages. Each one sets its own review times and zoning rules. Setbacks and lot coverage limits decide whether a bump-out fits on your lot. Our guide to home extension permits in Nassau and Suffolk walks through the process.
Older houses
Many Long Island homes were built in the 1950s and 1960s. Opening their walls can turn up old wiring, small drain lines or other surprises. A good estimate says how these are handled before work starts.
Ways to keep a bathroom addition on budget
A few early choices can keep the cost down.
- Put the new bathroom near existing plumbing, such as next to the kitchen or another bath.
- Choose a standard tub or a shower base instead of a fully tiled shower.
- Use stock vanities and fixtures instead of custom pieces.
- Combine the bathroom with other planned work, like a dormer or a rear addition.
- Settle the layout and finishes before the permit drawings are done. Changes later cost more.
How long a bathroom addition takes
Plan for two stages. Design and permits often take a few months on Long Island. The timing depends on your town or village and on any zoning questions.
Construction of a small bump-out usually takes several weeks once the permit is issued. A bathroom inside a larger addition follows the schedule of the whole project. Inspections happen at set points along the way.
How to get an accurate price for a bathroom addition
A real number needs a visit to the house. The contractor should check where the plumbing runs and how the foundation is built. They should also check what your lot allows. Ask for a written estimate that lists each part of the job.
A clear estimate for a bathroom addition should list these items:
- Demolition and site work
- Foundation, framing and the roof tie-in
- Plumbing rough-in and finish
- Electrical work, ventilation and heat
- Insulation and drywall
- Tile, fixtures and the vanity
- Drawings, permit fees and inspections
We build home additions, dormers and conversions across Nassau and Suffolk. On the North Shore? Our page for a general contractor in Centerport covers the Town of Huntington permit process.
Get a real number for your bathroom addition
Tell us where you want the new bathroom. We will look at the plumbing, the foundation and your lot. Then we give you a written estimate.